Skip to main content

NDT Software Platform
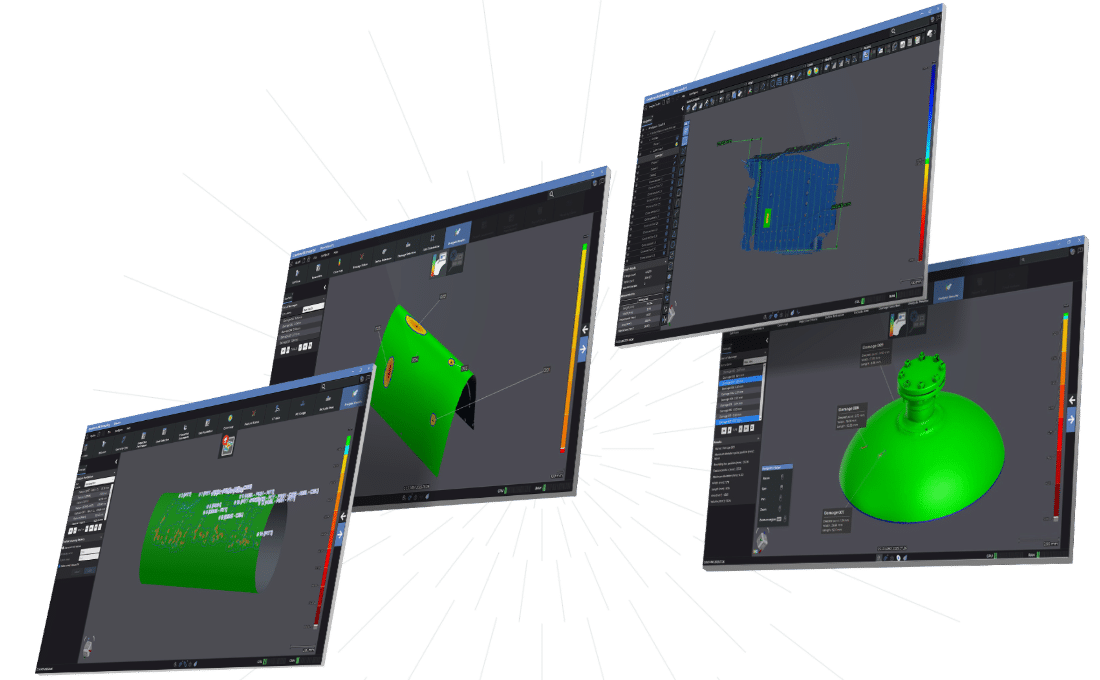
Assess surface damage and support maintenance and repair decisions with Creaform Integrity Suite. Working with Creaform 3D scanning data, the software provides dedicated tools for pipeline, aircraft and pressure equipment inspection, alongside an Analysis Toolkit for further assessment.

Accurate Surface Assessment
Use detailed 3D scan data to measure and characterise surface damage, providing reliable information to support maintenance and repair decisions.

Traceable Inspection Data
Keep a digital record of inspected surfaces to support reporting, future assessments and comparisons of damage over time.

Consistent Analysis and Reporting
Use dedicated NDT analysis tools and structured workflows to reduce reliance on manual measurements and produce clear, repeatable inspection reports.
Surface Damage Inspection
From 3D scan data to informed maintenance decisions
Understanding the extent of surface damage is essential when deciding whether an asset needs repair, further investigation or continued monitoring.
Creaform Integrity Suite brings together tools for analysing 3D scan data, characterising damage and reporting inspection findings. Dedicated modules address pipeline integrity, aircraft surface damage and pressure equipment assessment, while the Analysis Toolkit supports additional inspection and reverse engineering tasks.
MSL can help you identify the software and scanning equipment suited to your inspection requirements.

Four modules for NDT inspection and analysis
Pipeline | NDT Pipeline Inspection
Assess pipeline corrosion, dents and mechanical damage using detailed 3D surface data. The Pipeline module provides on-site analysis and reporting tools to help operators understand defects and make informed repair decisions.
Aircraft | NDT Aerospace Inspection
Measure and characterise dents on aircraft surfaces using a guided assessment workflow. The Aircraft module extracts damage dimensions from 3D scan data, providing clear information for assessment against the relevant aircraft maintenance requirements.
Pressure Equipment | NDT Plant Inspection
Assess surface corrosion and material loss on curved and complex geometries. The Pressure Equipment module helps inspection teams quantify damage and provide the information asset owners need when planning maintenance and repairs.
Analysis Toolkit | Advanced Inspection and Reverse Engineering
Carry out additional dimensional inspection and reverse engineering tasks, including damage assessment without a CAD model, blend analysis and cross-section measurements. Create digital geometry for retrofitting, with CAD transfer and IGES or STEP export options.
Find the right scanning solution for your NDT application
The right combination of scanner and software depends on the asset, the damage being assessed and the inspection environment. Speak to MSL about your requirements and arrange a demonstration of Creaform Integrity Suite.
HandySCAN 3D EVO Series
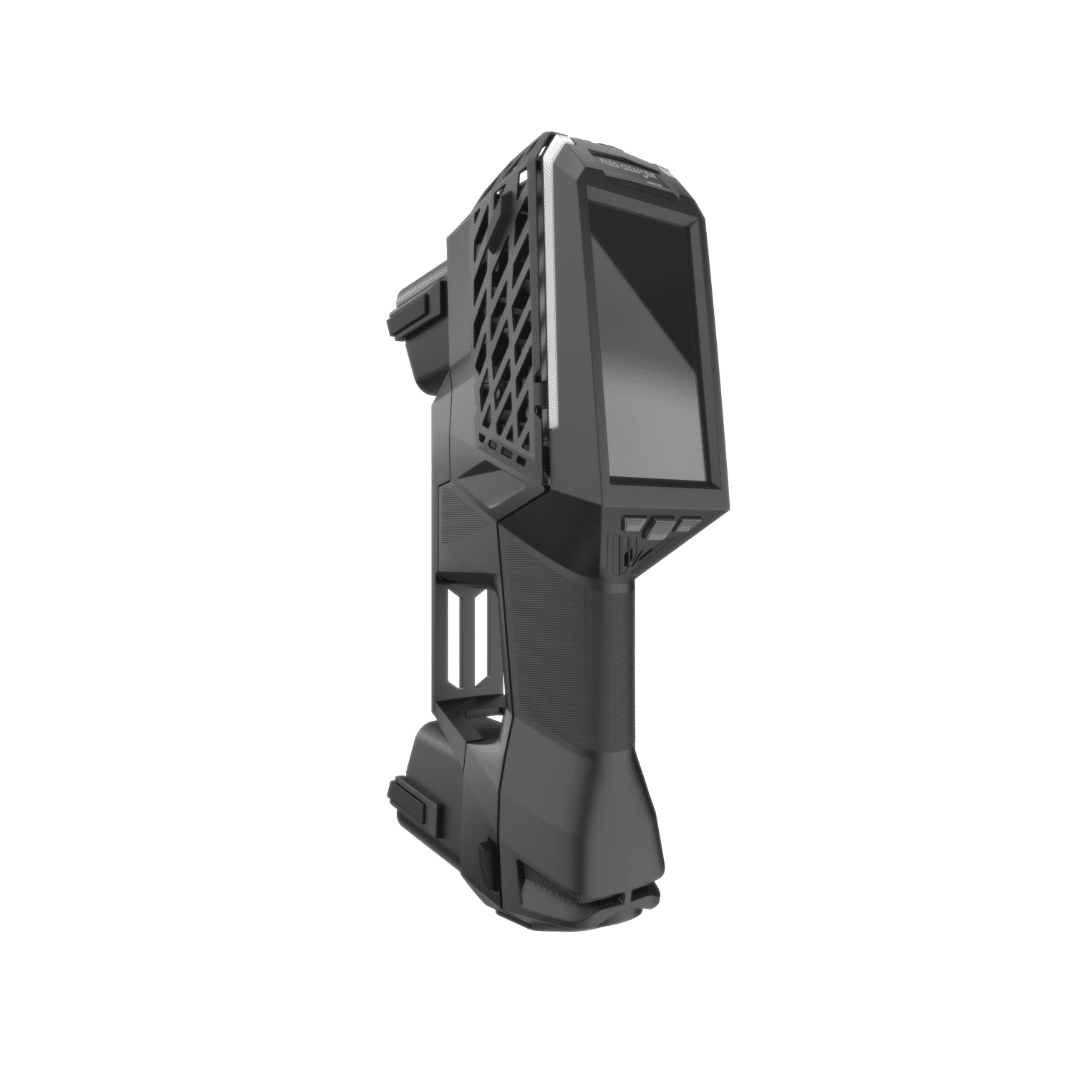
An integrated touchscreen provides live scan feedback and control directly on the scanner. Selected models add augmented reality and a photo camera to document damage alongside the 3D data, while the optional Mobility Kit enables wireless scanning for greater freedom during on-site inspections.
HandySCAN 3D Black Series
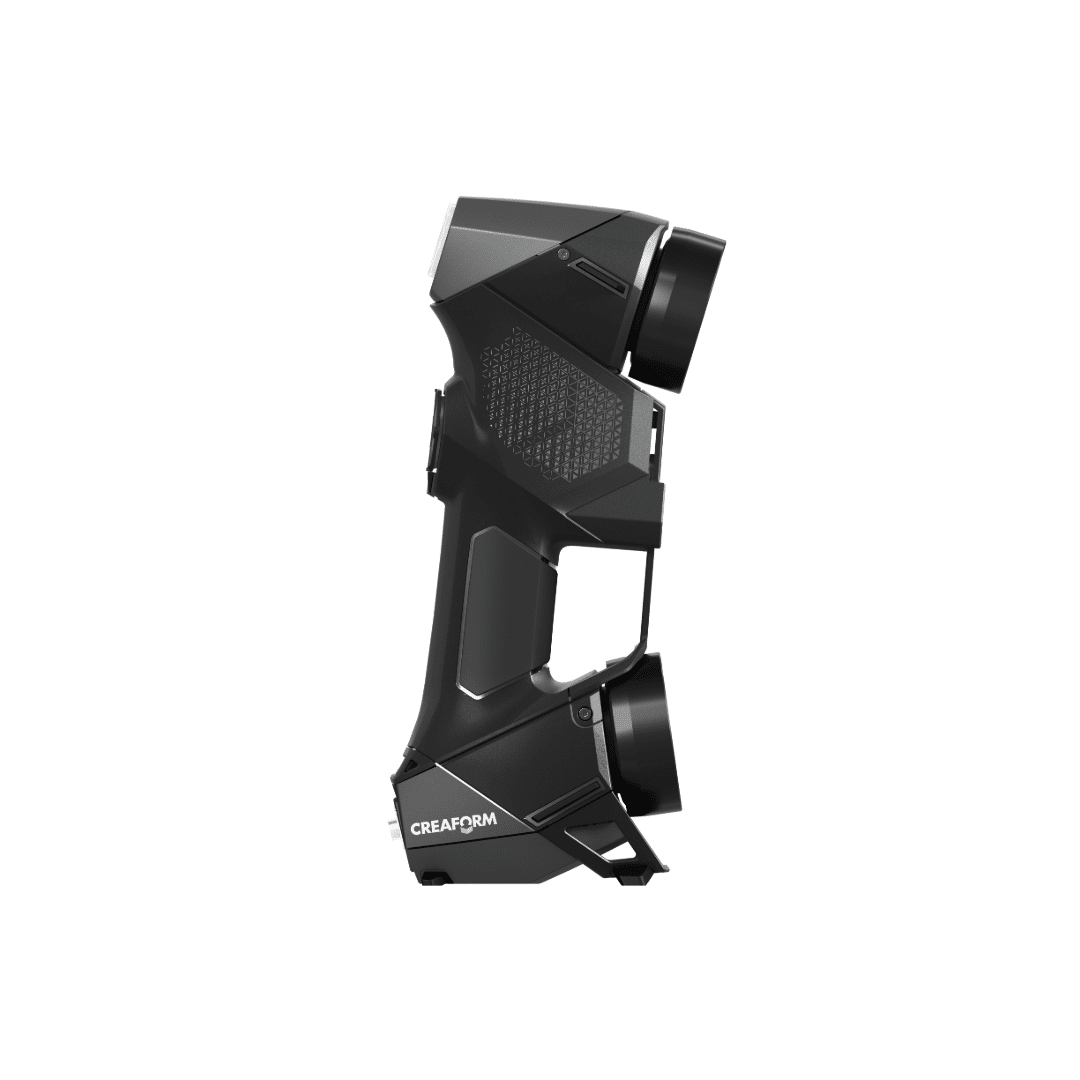
A compact, portable scanner combining blue laser technology with accuracy of up to 0.025 mm. High-resolution capture records fine surface details, while dynamic referencing maintains measurement accuracy as the scanner or component moves, supporting repeatable damage assessment without a tripod or external tracking system.
HandySCAN 3D MAX Series
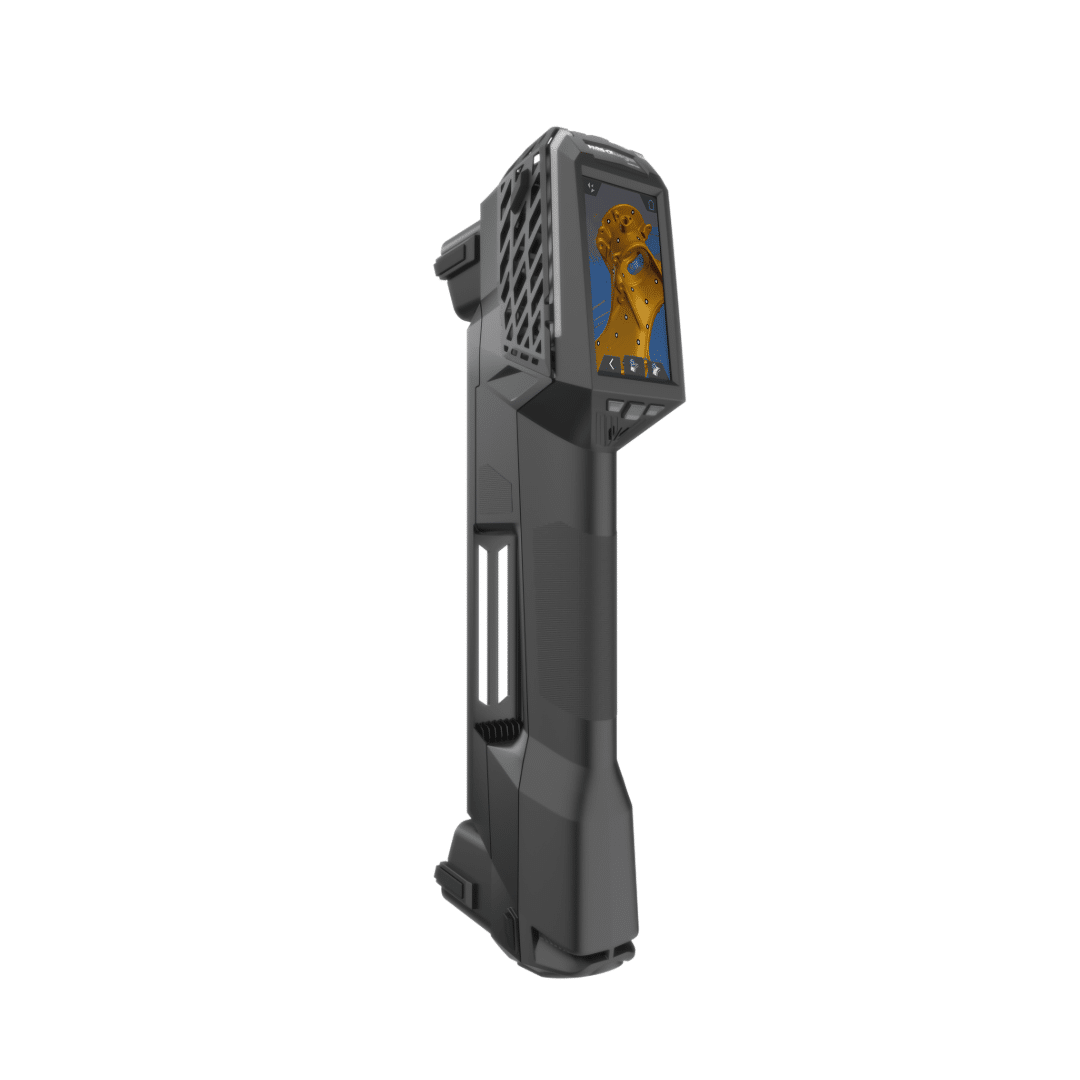
Designed for large structures such as pressure vessels, the MAX EVO combines a large scanning volume with integrated photogrammetry. It requires fewer positioning targets than the BLACK Series, helping reduce preparation, while its built-in display and optional wireless Mobility Kit simplify scanning around oversized assets.
FAQ Non-Destructive Testing
How are Faro Creaform 3D Scanners used in non-destructive testing applications?
FARO CREAFORM 3D scanners are used in non-destructive testing applications to capture the accurate 3D dimensions of defects, surface damage, and structural features without affecting the integrity of the inspected asset. The resulting 3D data can be analysed, measured, and documented to support inspection, evaluation, and maintenance decisions.
What type of defects can be measured with Faro Creaform 3D scaners during NDT inspections?
FARO CREAFORM 3D scanners can be used to measure and document a variety of surface anomalies, including corrosion, dents, mechanical damage, deformation, pitting, gouges, weld irregularities, and other geometric discontinuities. The captured data provides a detailed digital representation of the affected area for further analysis.
How do Faro Creaform 3D scanners improve the repeatability of NDT inspections?
Traditional inspection methods often rely on manual measurements that can vary between operators. FARO CREAFORM 3D scanners capture complete 3D data digitally, allowing inspectors to perform measurements using the same dataset repeatedly. This helps improve consistency, repeatability, and confidence in inspection results.
Can Faro Creaform 3D scanners be used to monitor defect growth overtime?
Yes. By comparing 3D scan data collected during successive inspections, organisations can evaluate how damage evolves over time. This enables inspectors to quantify changes in geometry, monitor defect progression, and support asset integrity management programs with objective measurement data.
Can Faro Creaform 3D scanners compliment other non-destructive testing methods?
Absolutely. FARO CREAFORM 3D scanners are often used alongside other NDT techniques to provide additional dimensional and geometric information. While other methods may identify the presence of a defect, 3D scanning can help quantify its size, shape, depth profile, and overall impact on the asset.
Why is 3D scanning valuable for integrity assessments in non-destructive testing?
3D scanning provides highly detailed geometric information that helps inspectors move beyond qualitative observations and manual measurements. By accurately characterising damage and capturing complete surface conditions, FARO CREAFORM 3D scanners support more informed evaluations of asset integrity and help organisations make better repair, maintenance, and operational decisions.