Skip to main content


Reverse Engineering Legacy Defence Platforms: Supporting Sustainment Through Digital Metrology
Defence platforms can remain operational for decades, long after their original manufacturing programmes have ended. During that time, suppliers change, components become obsolete, and the engineering information needed to maintain or replace parts can become increasingly difficult to access.
For organisations responsible for maintenance, repair, overhaul (MRO) and through-life support, the challenge is often establishing what can be repaired, what needs replacing and whether sufficient technical information exists to support the work.
Reverse engineering, supported by 3D scanning and digital metrology, can help recover geometric information from existing components and assemblies, providing a starting point for engineering assessment, replacement part development and future maintenance.
The Ministry of Defence’s Defence Industrial Strategy 2025 places emphasis on strengthening the resilience of the UK defence industrial base. Its Defence Advanced Manufacturing Strategy also recognises reverse engineering as a potential source of design information for obsolete components.
The Engineering Challenges of Legacy Defence Equipment
Original equipment manufacturers may no longer produce certain components, specialist suppliers may have ceased trading and production tooling may no longer exist. Drawings can be incomplete, held in obsolete formats or no longer reflect the equipment’s current configuration.
Platforms that have undergone years of repairs, modifications and upgrades present additional complications. Even where original CAD data is available, it may describe the component as designed rather than its current physical condition.
For engineering teams, this can make it difficult to establish the dimensions, interfaces and geometry needed to assess a component or develop a replacement.
Recovering Engineering Data Through 3D Scanning
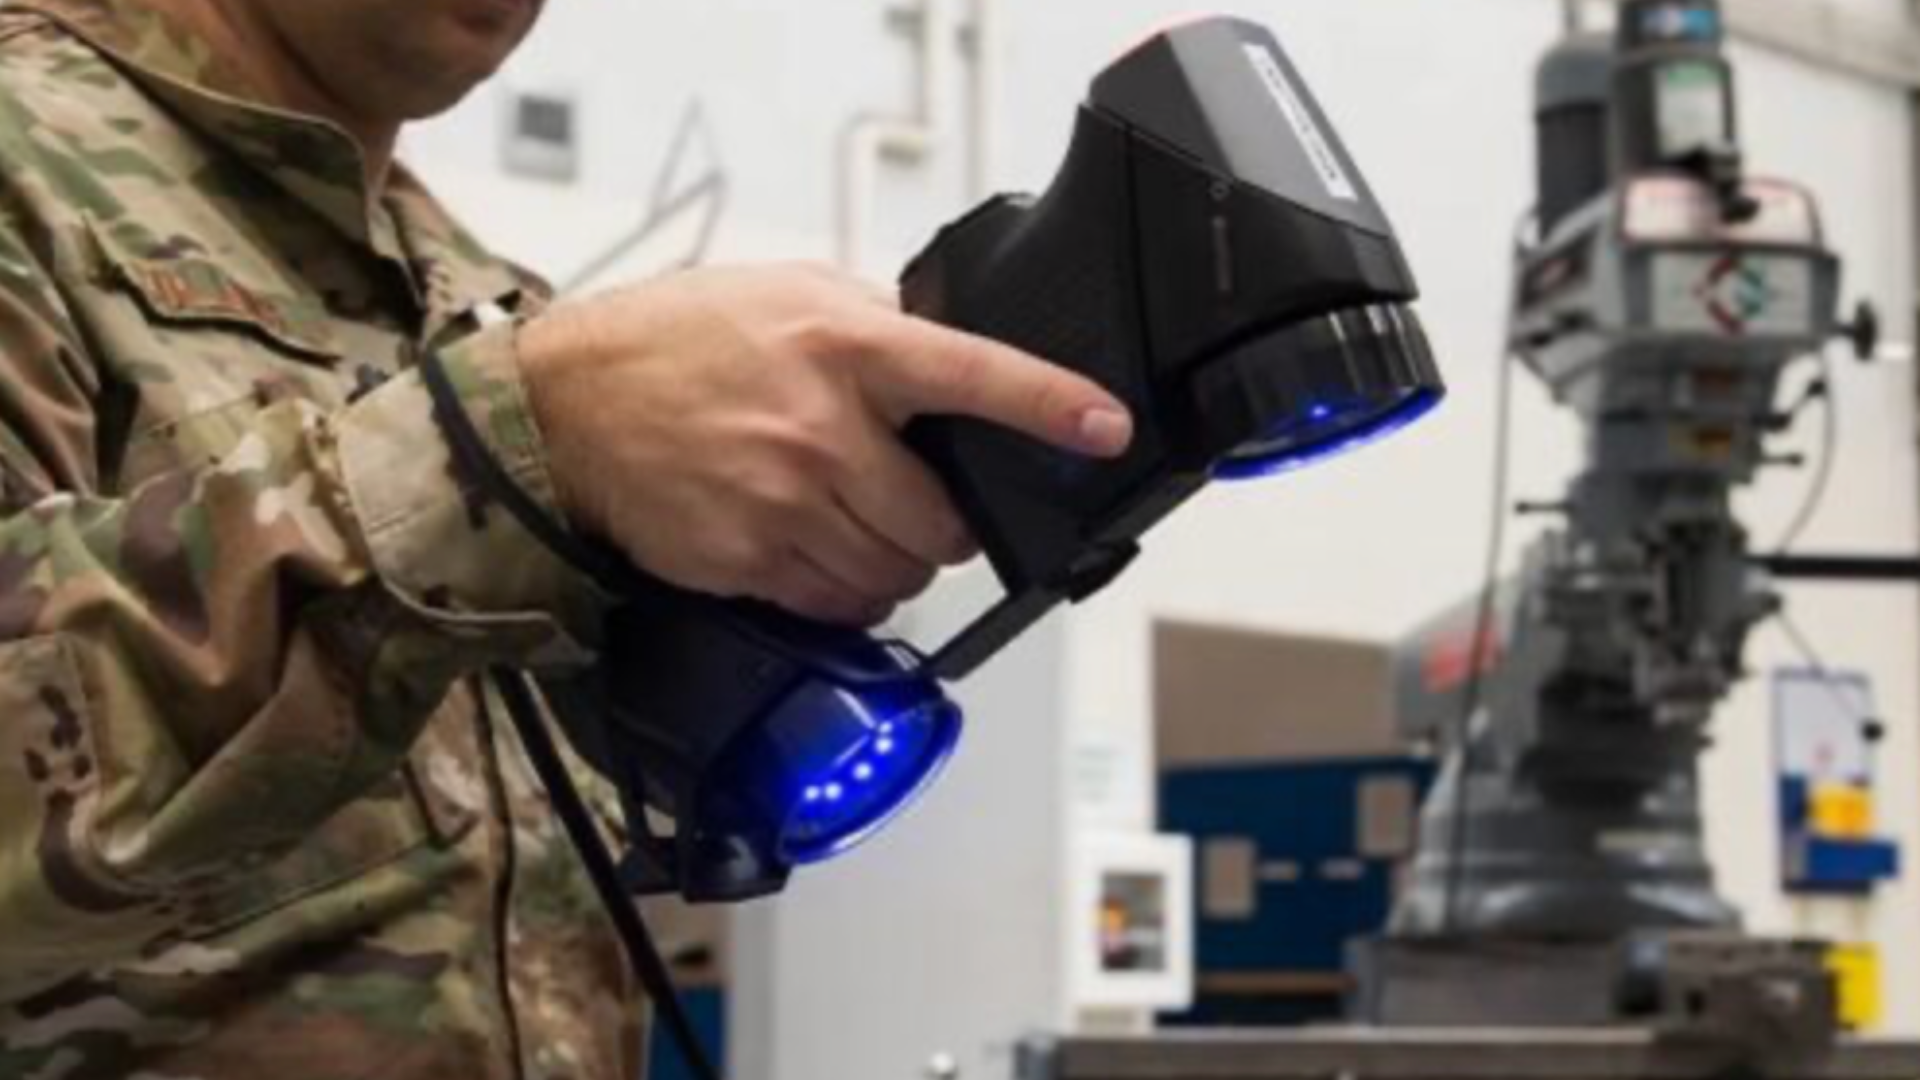
Portable 3D scanning allows engineers to capture detailed surface geometry from physical components and assemblies, including complex castings, fabricated structures and parts with irregular profiles.
It can be particularly useful when components are difficult to transport or need to be measured within an existing maintenance environment.
Rather than recording only selected dimensions, 3D scanning can capture extensive surface information, including complex contours and accessible mounting features. This data can then be used for dimensional comparison, inspection or reverse engineering.
The measurement approach must be appropriate to the application. Critical dimensions and functional interfaces may require additional verification using a coordinate measuring machine (CMM) or other suitable methods, while industrial computed tomography (CT) can provide information about internal features where the component and scanning conditions allow.
From Physical Component to Usable CAD Data
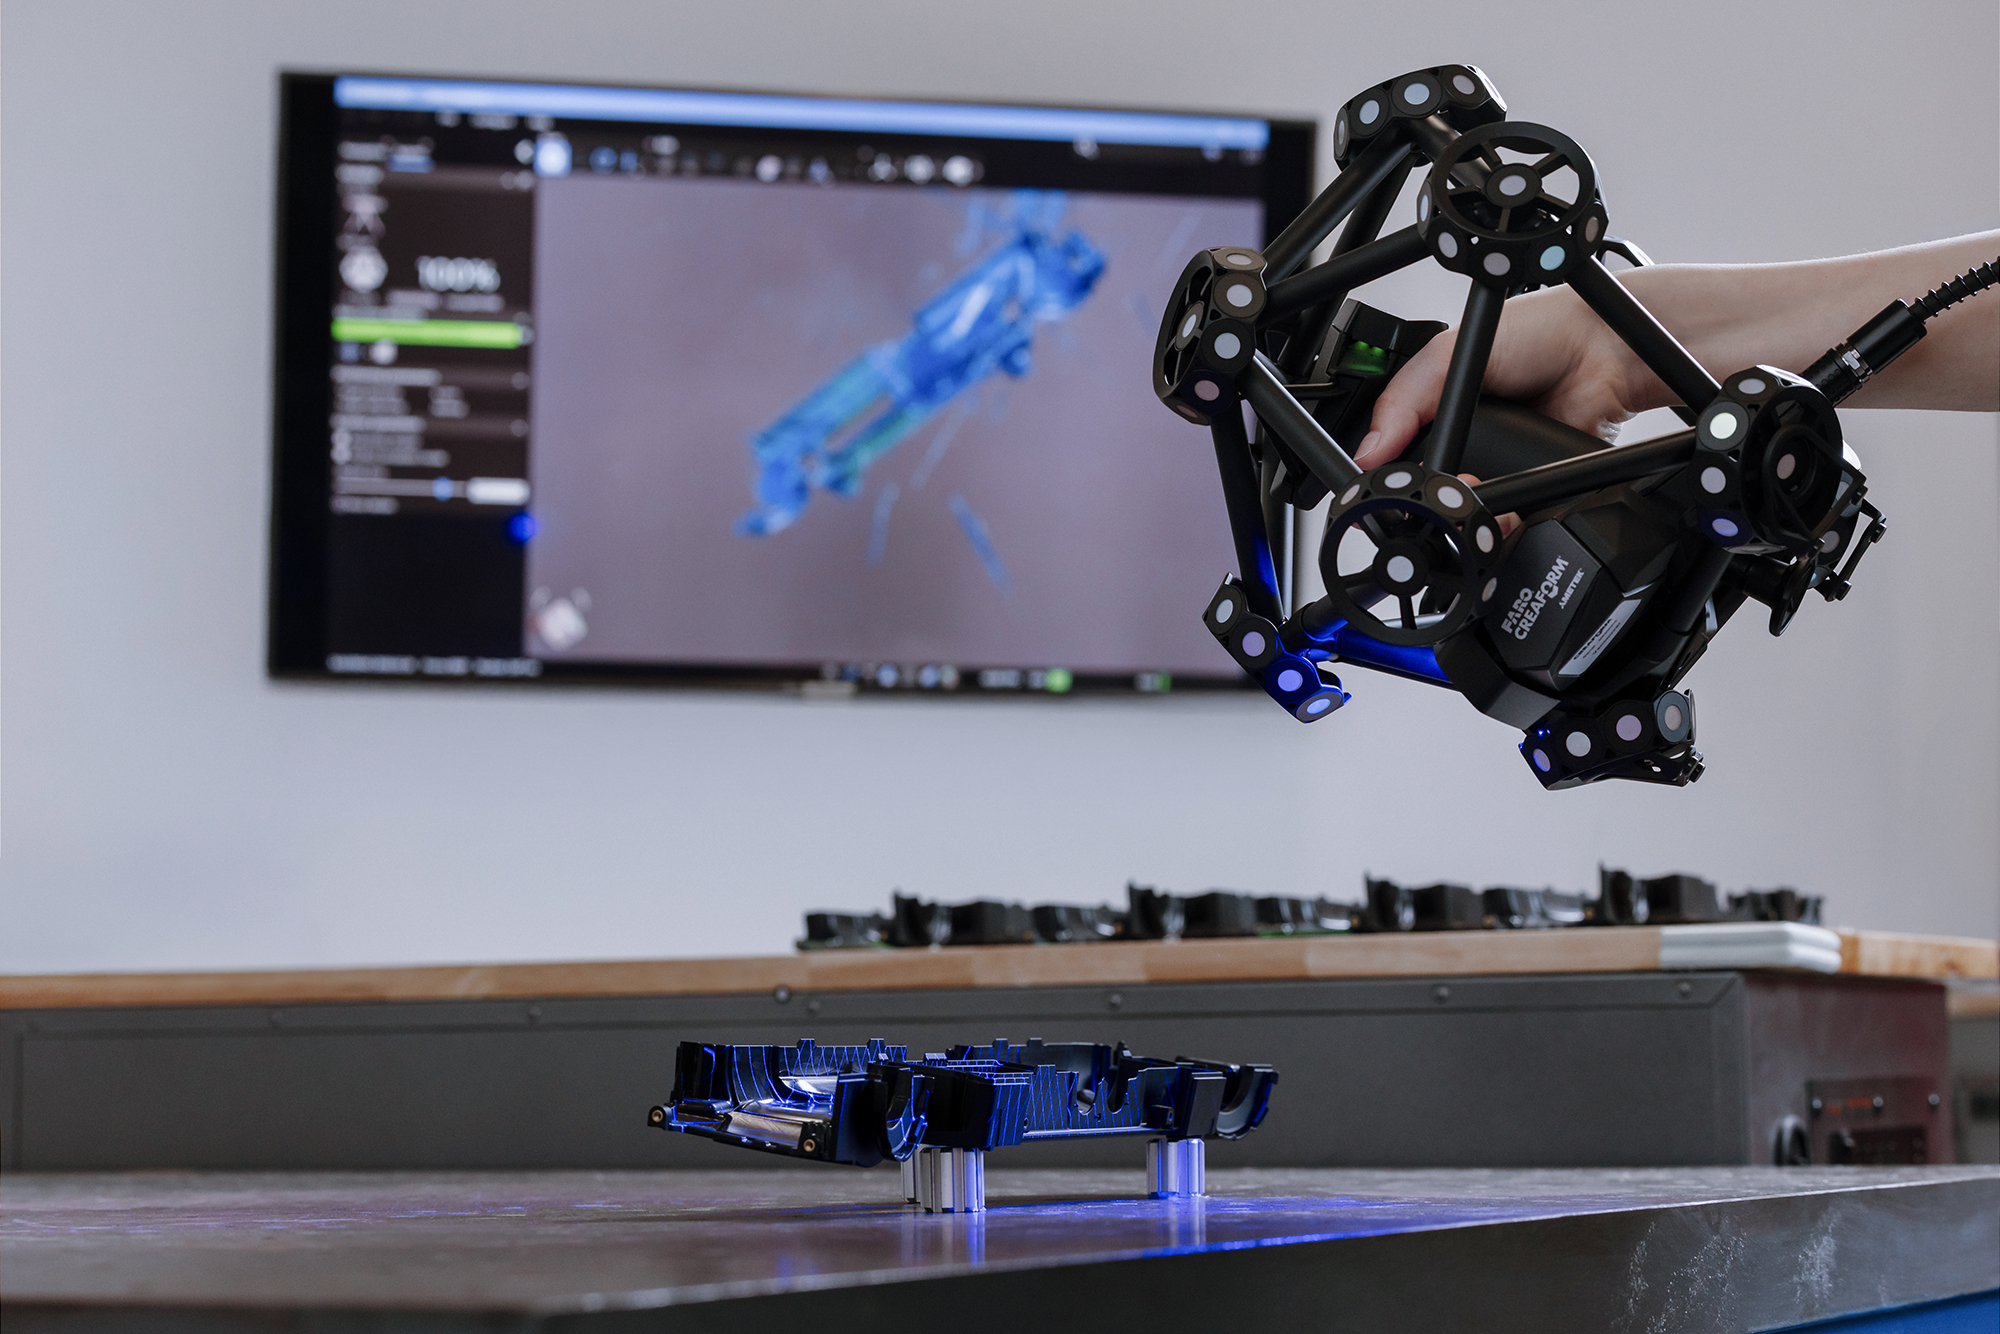
A 3D scan typically produces a point cloud or polygon mesh representing the measured surfaces. To create a CAD model suitable for further engineering work, this information needs to be interpreted and reconstructed.
Reverse engineering software can be used to identify geometric features, reconstruct surfaces, establish datums and develop CAD geometry for design assessment or manufacturing preparation.
The condition of the original component is an important consideration. A part that has spent years in service may have experienced wear, deformation or previous repair. Reproducing its measured geometry exactly could incorporate those changes into a new design.
Engineers therefore need to interpret the scan data alongside available drawings, mating components, assembly requirements and additional measurements to establish the intended geometry.
Supporting Replacement Parts and Obsolescence Management
Where replacement components are no longer commercially available, reconstructed CAD data can help engineering teams investigate alternative manufacturing routes, including machining, casting, fabrication or additive manufacturing.
The MOD’s Defence Advanced Manufacturing Strategy identifies reverse engineering as a potential route for generating design information when an unavailable component is being considered for additive manufacturing. However, a reconstructed model does not provide all the information required to manufacture and approve a replacement.
Material specifications, heat treatment, surface finish, manufacturing processes, dimensional tolerances and functional performance may need to be established independently. For safety-critical applications, the relevant design authority, engineering assurance and qualification processes remain essential.
The recovered geometry forms part of the engineering evidence needed to assess a proposed replacement, rather than a complete specification for its manufacture or use.
Inspection, Repair and Component Assessment
Digital metrology can also help assess the condition of components already in service.
Scanning a worn, damaged or modified part allows engineers to compare its measured geometry against available CAD data, drawings or other appropriate reference information.
This can reveal dimensional variation, deformation, material loss and changes to important interfaces. The results may help inform repair planning or the design of replacement features and tooling that must fit existing structures.
Where a platform has undergone multiple modifications, measurement can also help document its current physical configuration before further engineering work begins.
Decisions about continued service, repairability or replacement must still be based on the relevant engineering assessment and acceptance criteria.
Building Digital Records for Future Sustainment
Where original engineering information is missing or incomplete, the data recovered through reverse engineering can also contribute to a controlled digital record for future maintenance and manufacturing activities.
This may include scan files, reconstructed CAD models, inspection results, supporting drawings and records of the component’s measured condition.
Maintaining these records can reduce the need to repeat data-capture work and provide a reference for subsequent engineering investigations.
For defence applications, the information must be managed within appropriate configuration control and security arrangements. Measurement records need to be associated with the correct component identity, revision and platform configuration, with suitable controls over access, intellectual property and approved changes.
The MOD’s configuration management policy, JSP 945, provides direction and guidance for managing configuration information and approved baselines across defence capability.
Properly managed measurement records can support these processes and help preserve engineering information that might otherwise be difficult to recover.
Supporting Defence Engineering and Sustainment Requirements
Measurement Solutions provides 3D scanning, dimensional inspection and reverse engineering technologies and services for manufacturers and engineering organisations working with complex components and assemblies.
For organisations managing occasional repair or obsolescence projects, outsourced measurement and reverse engineering services can provide access to specialist equipment and expertise without the need for permanent investment. Where requirements are more frequent, bringing selected measurement capabilities in-house may offer greater control over inspection and engineering workflows.
Whether the requirement involves capturing an existing component, reconstructing CAD geometry, assessing dimensional condition or selecting suitable measurement technology, our team can help identify an appropriate approach.
Talk to Measurement Solutions about your reverse engineering and digital metrology requirements.