Skip to main content


When Does Automation Make Sense? A Practical Guide to Scaling Inspection
As production volumes increase, manufacturers often find that established inspection processes struggle to keep pace. Tasks that were manageable at lower volumes can become time-consuming as throughput rises, component ranges expand, and quality requirements become more demanding.
Automated inspection can help manufacturers increase capacity, reduce repetitive manual work and improve the availability of measurement data. Whether it makes commercial and operational sense depends on the application, the existing inspection process and the improvements that can realistically be achieved.
When Manual Inspection Becomes a Bottleneck
Manual inspection remains effective for many applications, particularly where production volumes are low, components change frequently, or measurement tasks require operator judgement.
Problems can arise when inspection workloads increase without a corresponding change in capacity.
Operators may spend considerable time collecting components, loading fixtures, positioning measurement equipment and recording results. Across multiple shifts, these activities can account for a substantial amount of working time, particularly when the same inspection routines are repeated throughout the day.
Delays can also occur between manufacturing a component and receiving the measurement results needed to confirm its quality.
Before investing in automation, manufacturers need to understand where those delays originate. The measurement cycle may be relatively quick, but component handling, preparation or reporting could be consuming most of the available time.
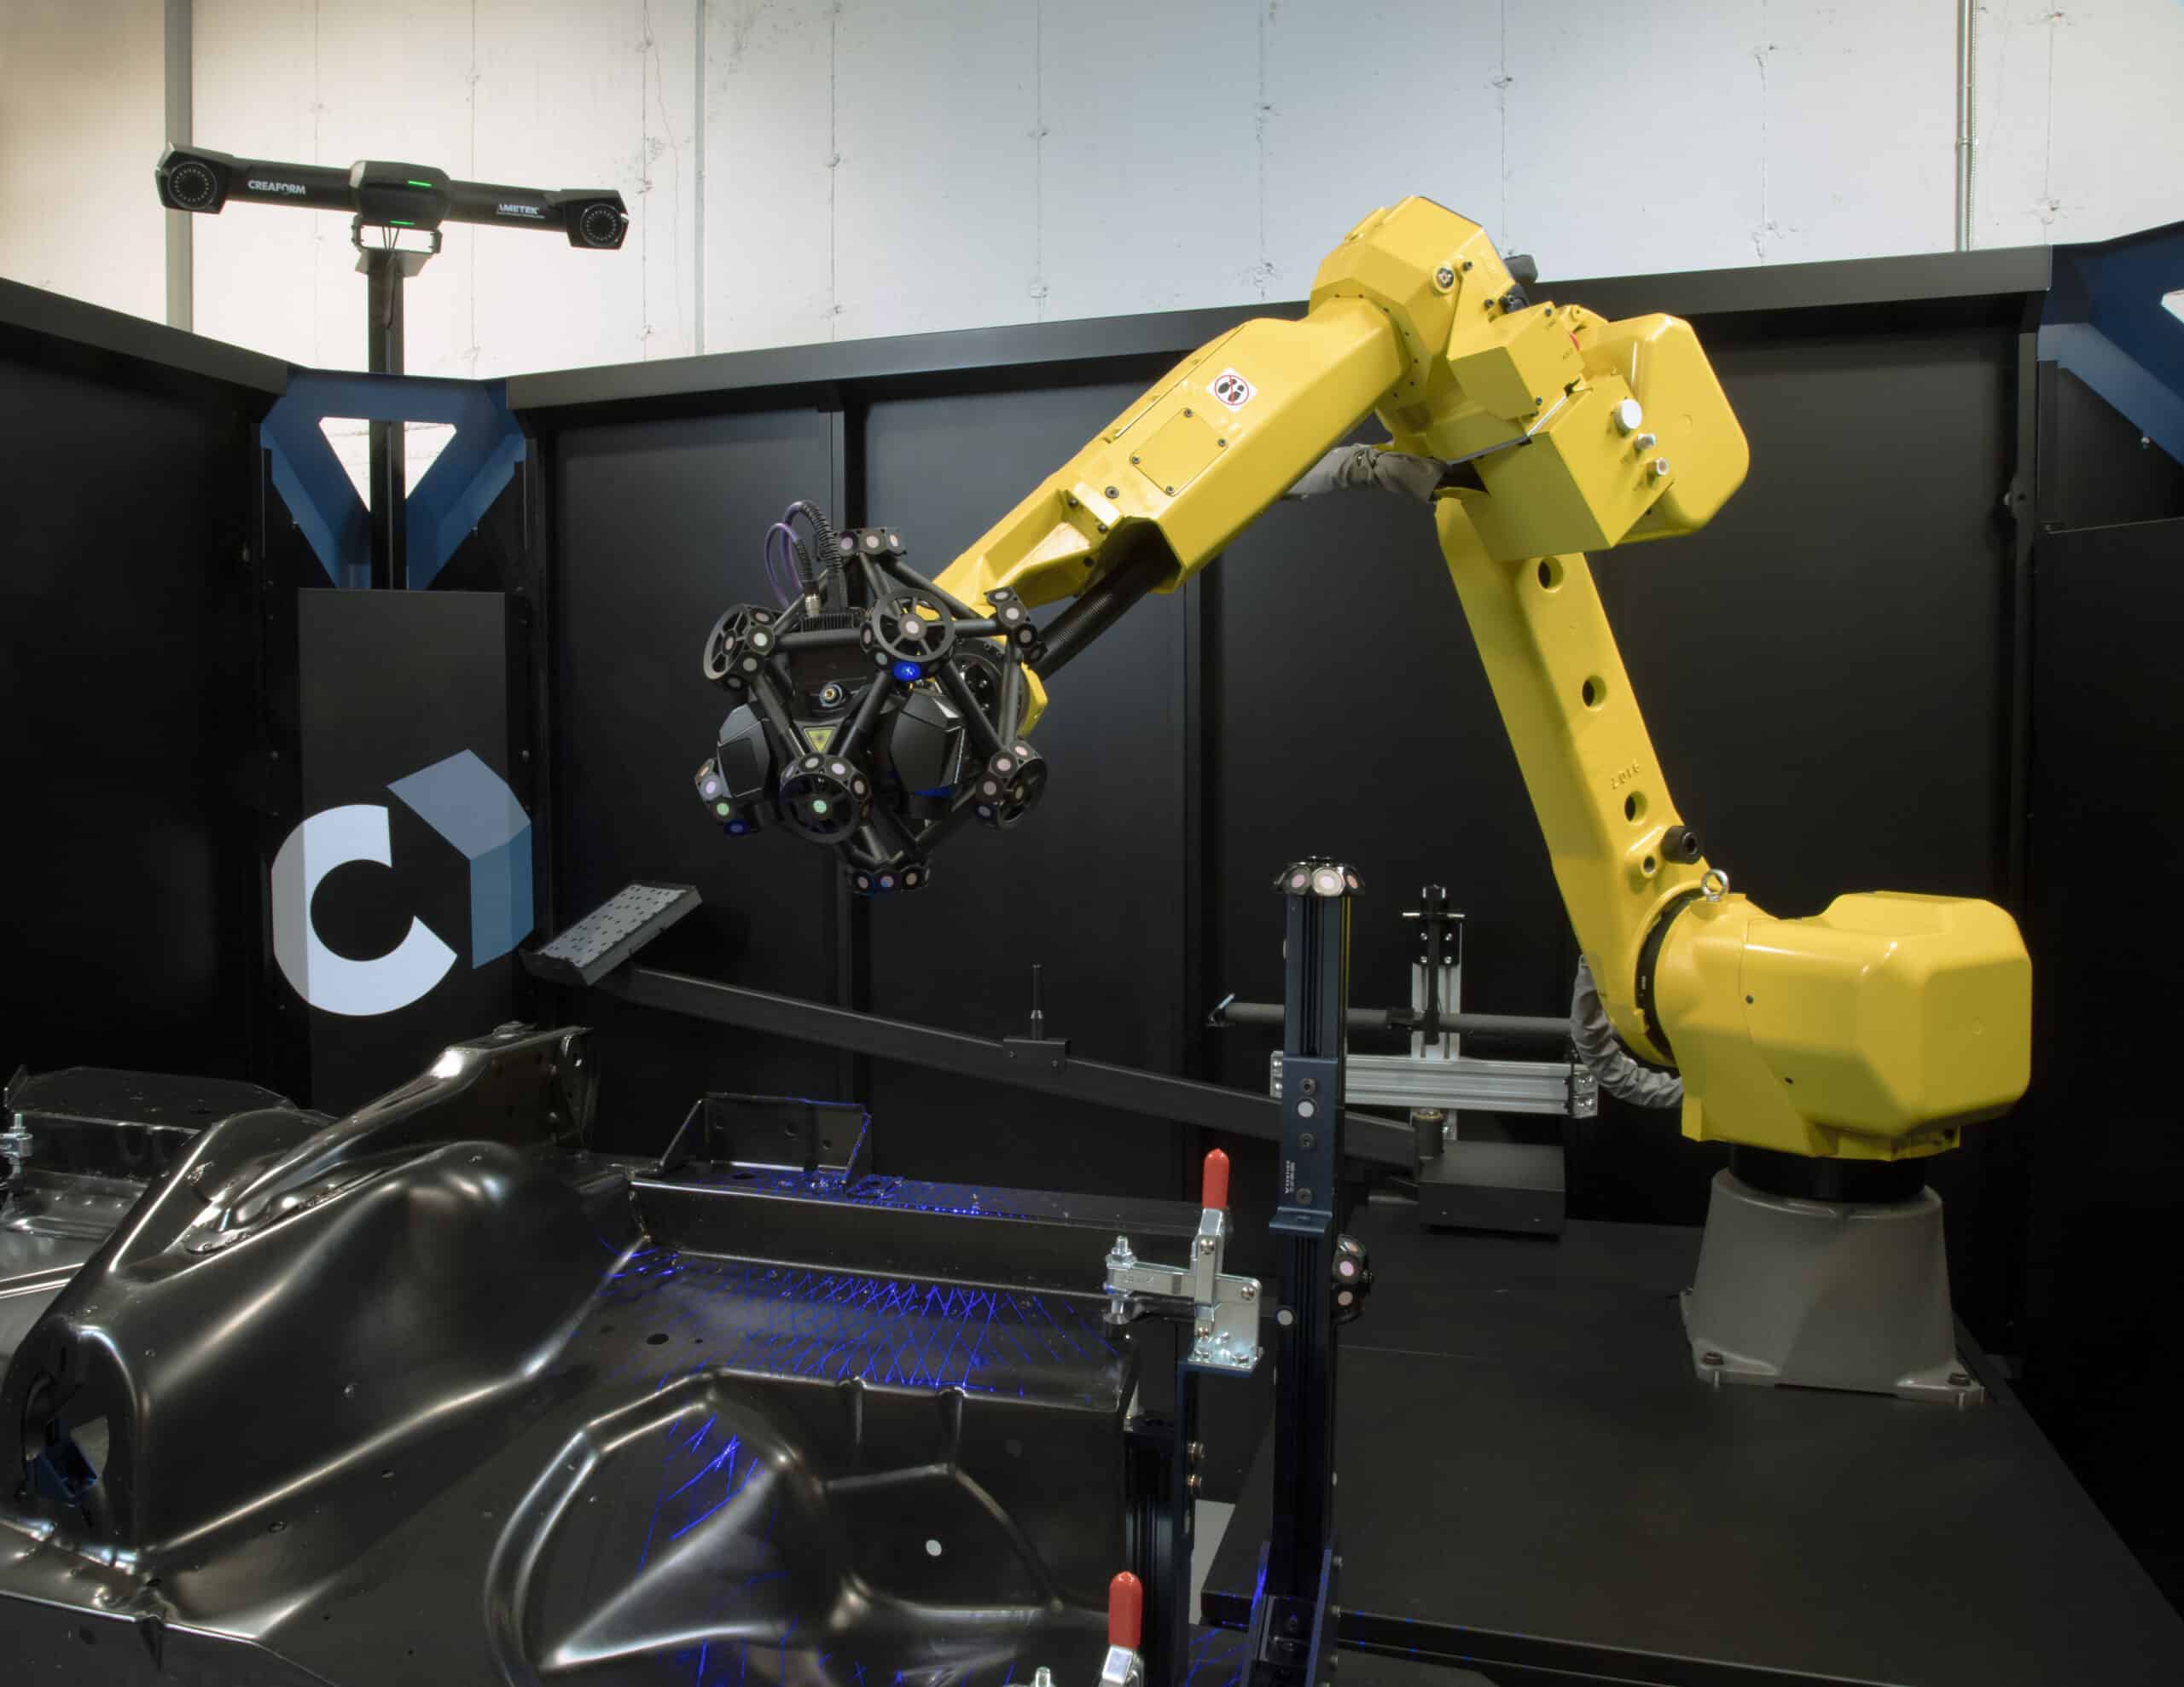
An automated solution might incorporate robotic handling, dedicated fixturing, programmed measurement routines and automatic reporting. In some applications, inspection equipment can also be integrated directly with production or material-handling systems.
However, the complete cycle needs to be considered. Automated systems require consistent component presentation, suitable fixturing and procedures for managing unexpected conditions. Maintenance, verification, changeovers and system recovery also affect overall availability.
Comparing the total time and resources required for manual and automated inspection provides a more realistic assessment than looking at measurement speed alone.
Which Inspection Applications Are Suitable for Automation?
Repetitive inspection tasks involving predictable component handling are often well suited to automation.
A manufacturer producing large quantities of the same component, for example, may need to inspect a defined set of features at regular intervals. Automating component presentation, measurement and reporting could reduce the operator time required for each inspection cycle.
Manufacturers producing multiple component variants may also benefit, although the system needs to accommodate changes in geometry, fixturing and measurement programmes.
Component size, surface condition, accessibility and required accuracy all influence the choice of technology.
Robotic 3D scanning systems can be effective for capturing complex surface geometry, while automated coordinate measuring machines (CMMs) or dedicated inspection systems may be more appropriate for other dimensional requirements.
The suitability of an application also depends on how consistently components can be presented and measured. A process involving frequent manual adjustments or unpredictable component positioning may require additional development before automation becomes practical.
Measurement Quality and Process Consistency
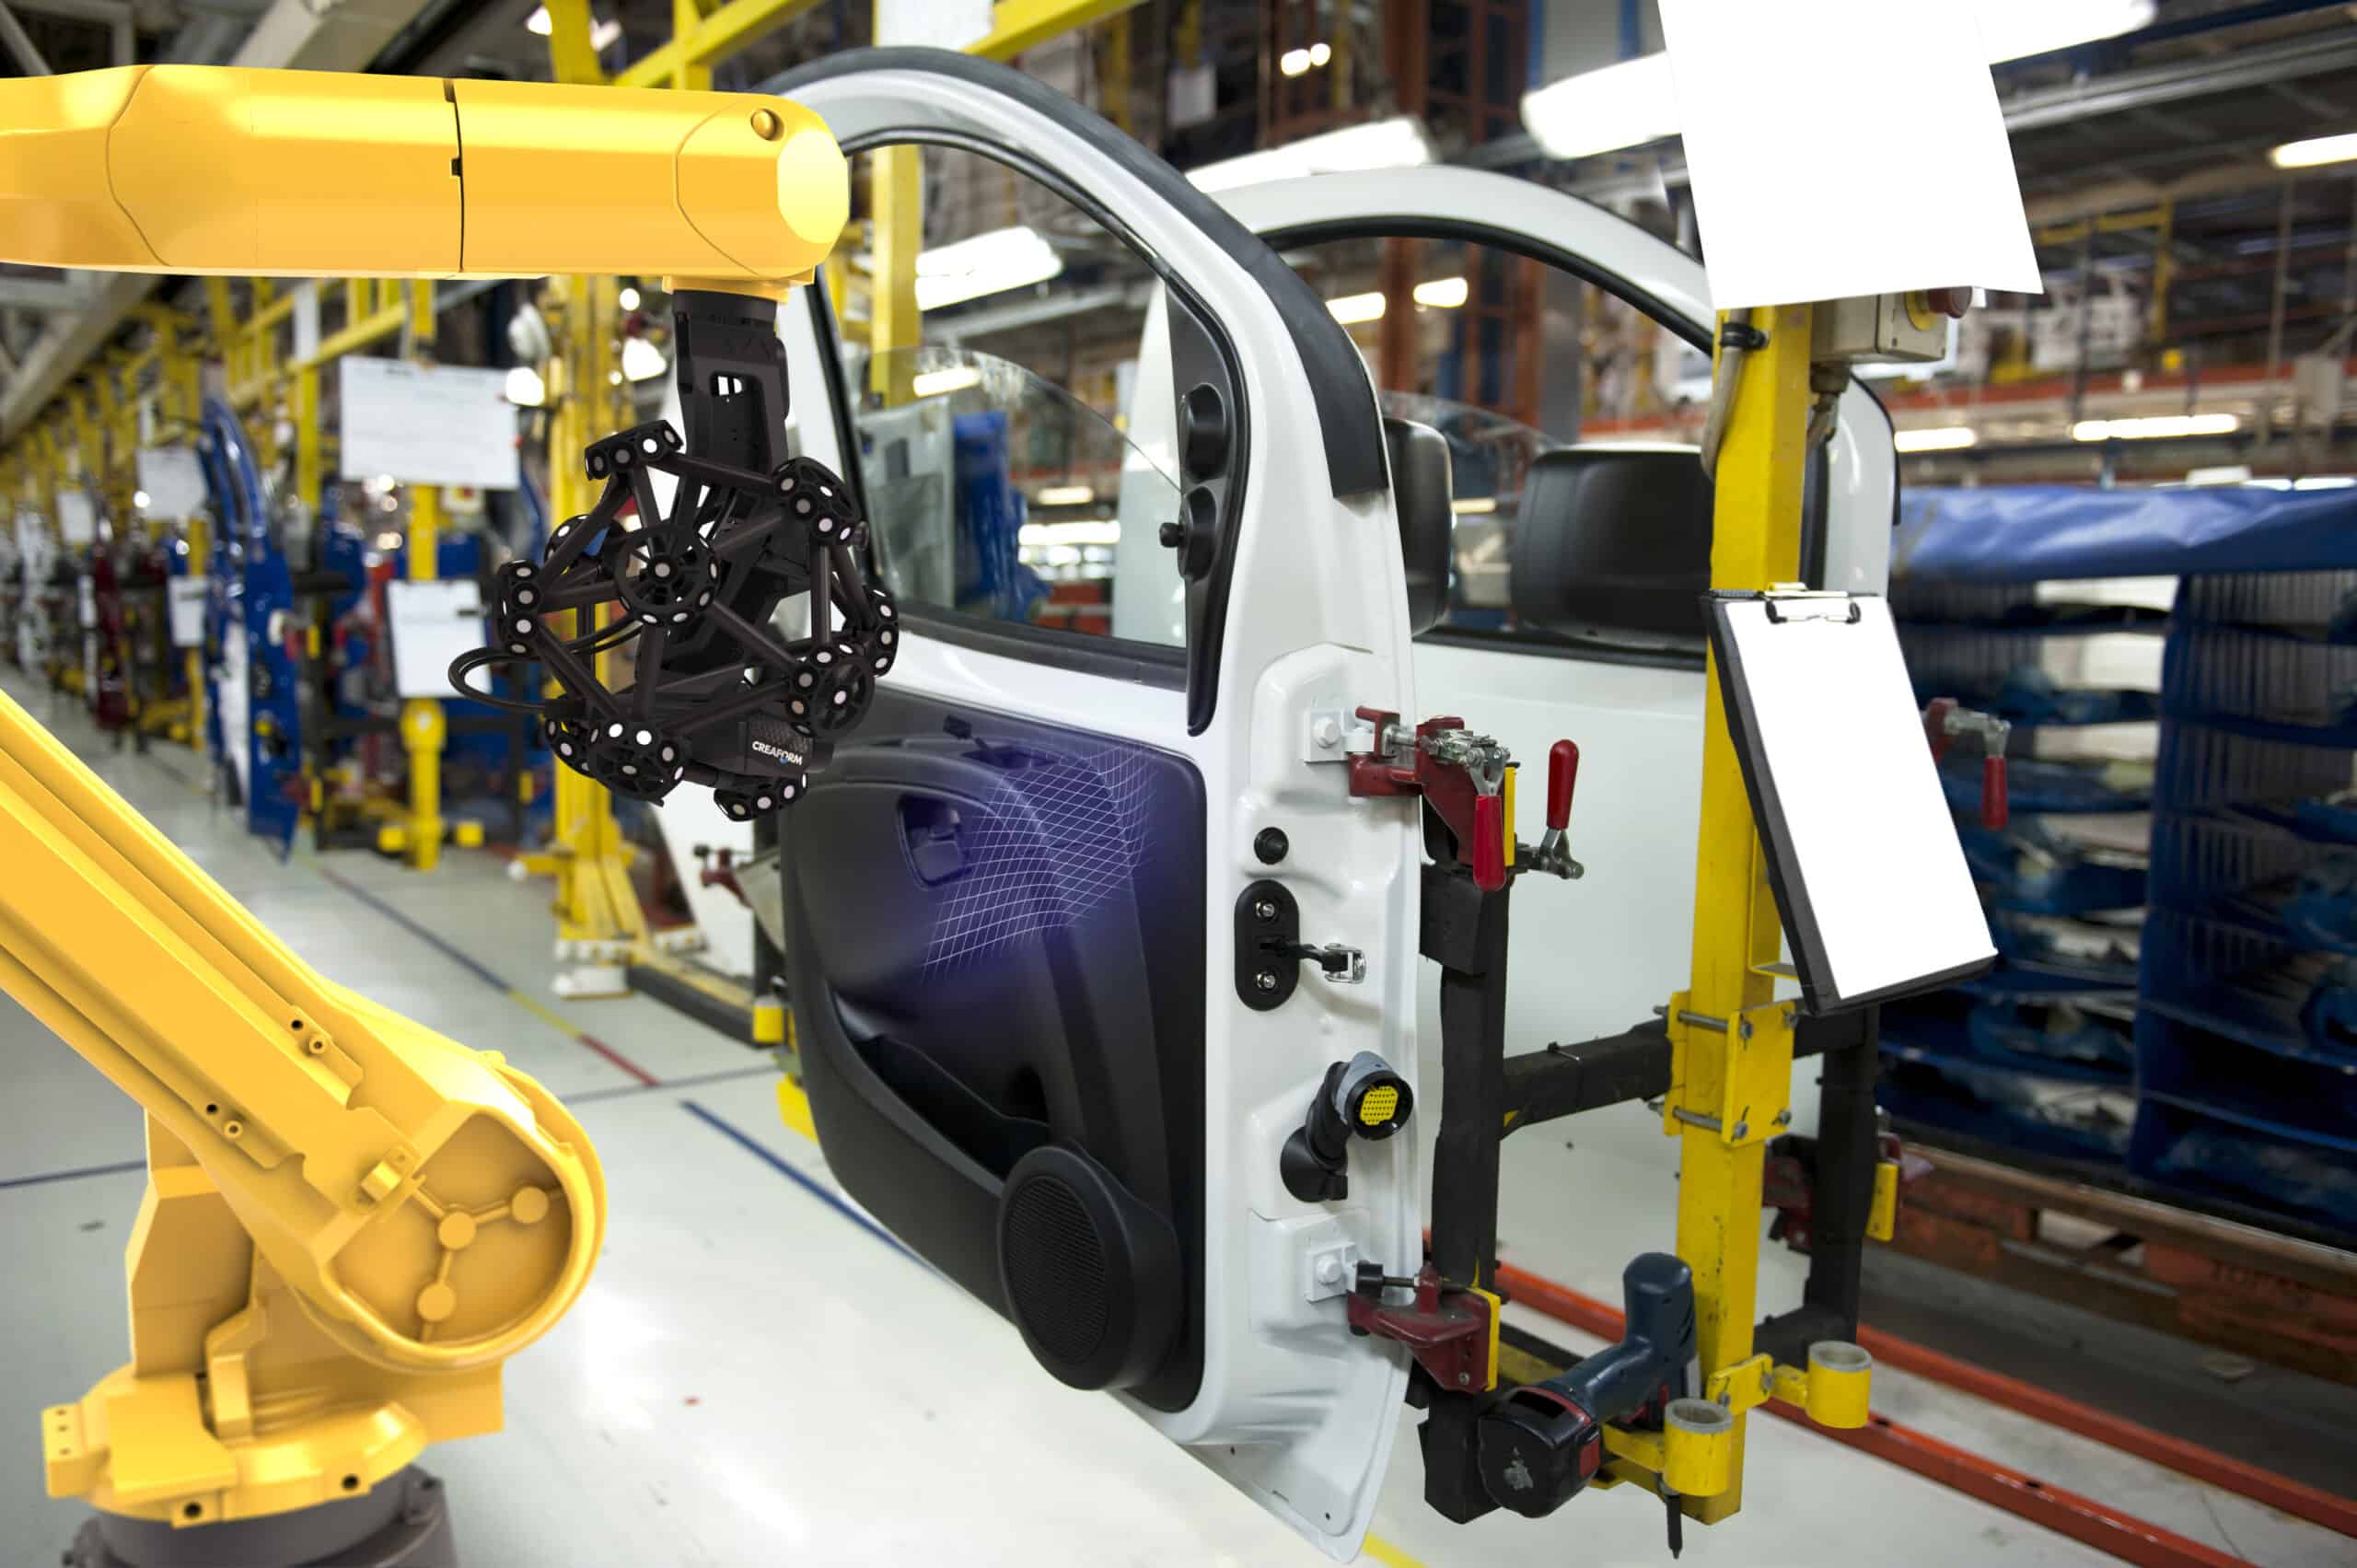
Automating an established inspection routine can reduce variation associated with manual component positioning and measurement procedures.
A programmed system follows defined measurement paths and reporting routines, which can improve consistency between cycles and across different shifts.
However, repeatability should not be confused with measurement accuracy.
The equipment, fixturing, environmental conditions and inspection programme must be capable of meeting the required tolerances. An automated system that repeatedly produces the same result is of limited value if that result is incorrect.
Before introducing automated inspection into production, manufacturers should verify the measurement process using appropriate methods, which may include measurement system analysis (MSA), repeatability and reproducibility studies, and comparison with established inspection methods.
Ongoing calibration and verification are also necessary to maintain confidence in the results.
These requirements are particularly important where inspection data is used to make production decisions or confirm that components meet specified tolerances.
Connecting Inspection with Production
Automation can also change how measurement information is collected and shared.
In many manufacturing environments, inspection results are recorded separately from production, with quality engineers responsible for reviewing the data and communicating any concerns.
An integrated inspection system can make results available more quickly and link them to component identification, production records or quality management systems.
This gives engineering and quality teams better visibility of dimensional trends and recurring issues, helping them investigate changes in manufacturing performance.
Depending on the application, inspection results may also be used to inform adjustments to production equipment. Such feedback requires appropriate process controls and validation, particularly where changes are made automatically.
The level of integration should reflect the needs of the manufacturing process. Some applications benefit from a fully connected inspection cell, while others may only require automated measurement and reporting.
Building the Business Case for Automated Inspection
The financial case for automation needs to account for both the cost of implementation and the operational improvements it could deliver.
Production volumes, inspection frequency, operator involvement and the impact of delays on manufacturing throughput all influence the potential return.
Initial investment may include measurement equipment, robotics, fixturing, programming and integration. Ongoing costs such as maintenance, calibration, training and technical support also need to be considered.
Manufacturers should establish a clear picture of their current inspection process, including:
- Average inspection cycle time and number of components inspected.
- Operator time required for handling, measurement and reporting.
- Equipment utilisation and inspection waiting times.
- Frequency of component changes and programme changeovers.
- Costs associated with reinspection, reporting and production delays.
- Expected production volumes over the life of the investment.
These figures can then be compared with realistic estimates for an automated process, including expected system availability, operator involvement and running costs.
For high-volume, repetitive applications, a dedicated automated inspection cell may offer a strong return on investment.
For others, improvements to existing measurement programmes, more effective fixturing or automation of selected tasks may deliver sufficient benefits without the cost and complexity of a fully integrated system.
Starting with a Manageable Automation Project
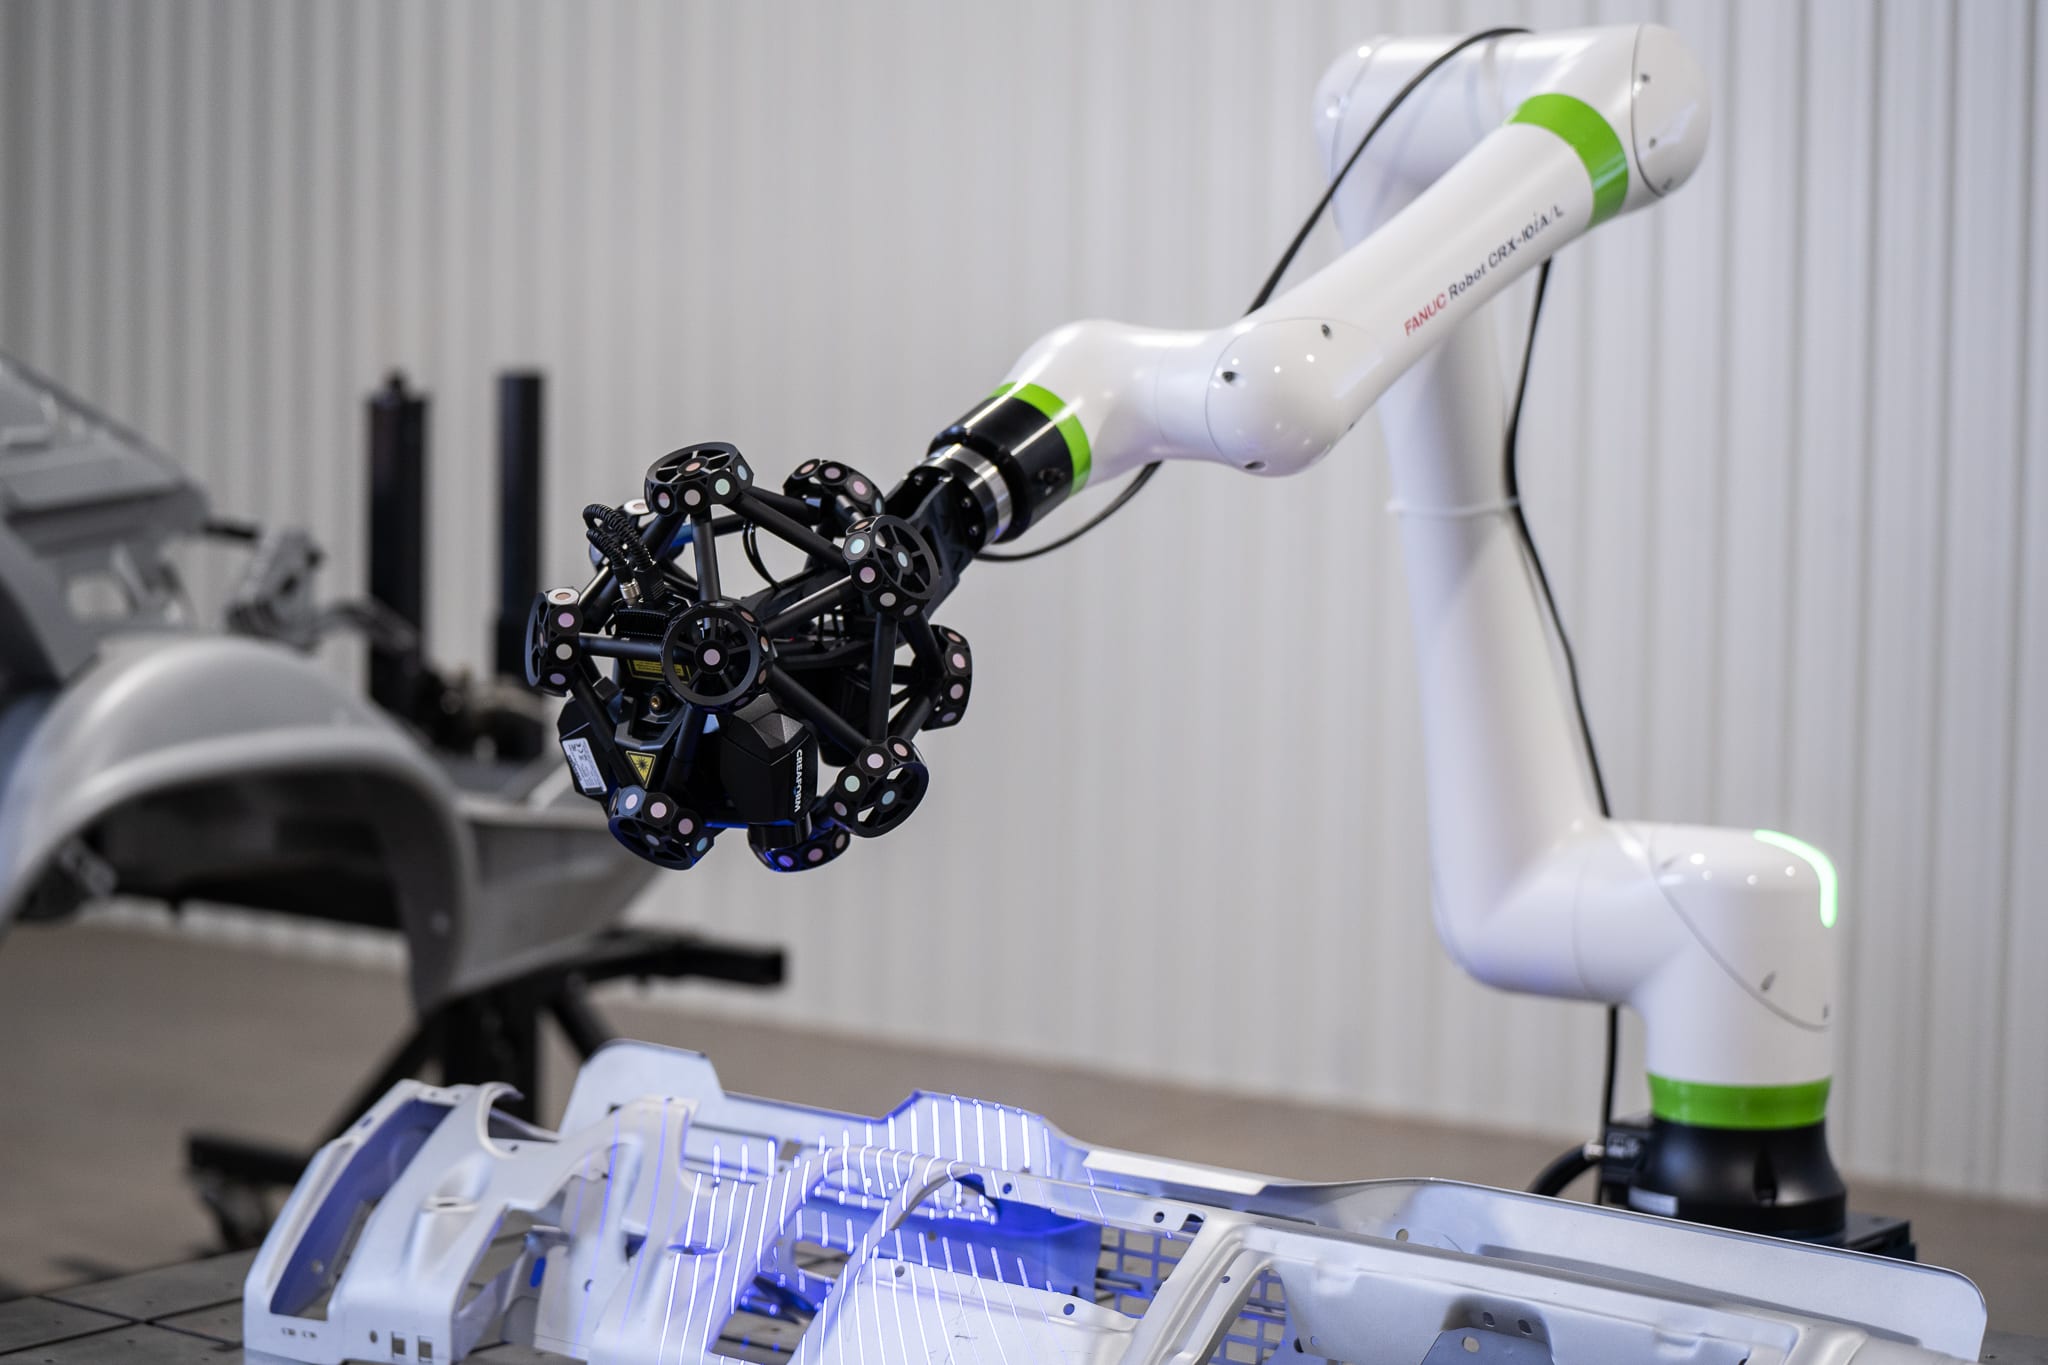
A defined inspection task with established cycle times and quality requirements can provide a practical starting point for automation.
Testing the proposed measurement method, component handling and reporting process before committing to a wider installation allows manufacturers to assess performance under realistic operating conditions.
A pilot project can also reveal issues with fixture access, component variation, programme changeovers or integration with existing equipment.
Once the system has demonstrated the required measurement capability and operational performance, manufacturers can make a more informed decision about extending automation to additional components or production lines.
Exploring Automated Inspection with Measurement Solutions
Measurement Solutions works with manufacturers to develop inspection capabilities, from standalone measurement equipment and software to integrated automated systems.
Our team can assess existing inspection processes, recommend suitable measurement technologies and help identify where automation could improve capacity, consistency or efficiency.
Whether you’re considering your first automated inspection application or expanding an existing system, we can help you evaluate the options against your production and quality requirements.
Get in touch to talk about your inspection requirements and how automation could support your manufacturing processes.